MyADU4Less logo

MyADU4Less

Full-service design & build firm for prefabricated ADUs (Granny Flats) throughout Southern California.

    Pages

    HomeADU ModelsOur ProcessAbout UsProperty MapContact UsFinancingFAQs(951) 679-9907ADU Laws

    Help

    Contact usTerms of Service
    Company logo

    Company logo
    Build with

    Privacy Policy

    Get started with MyADU4Less

    Find, design, and order your next home in a few clicks.

    Sign up

    Dealer License #:

    Powered by BuildTrove.com
    MyADU4Less logo
    Home
    ADU Models
    Our Process
    About Us
    ADU Laws
    Home
    ADU Models
    Our Process
    About Us
    ADU Laws
    More
    1. Catalog
    2. Homes

    Our homes

    View all homes
    See More Homes

    400 - 750 sq. ft.

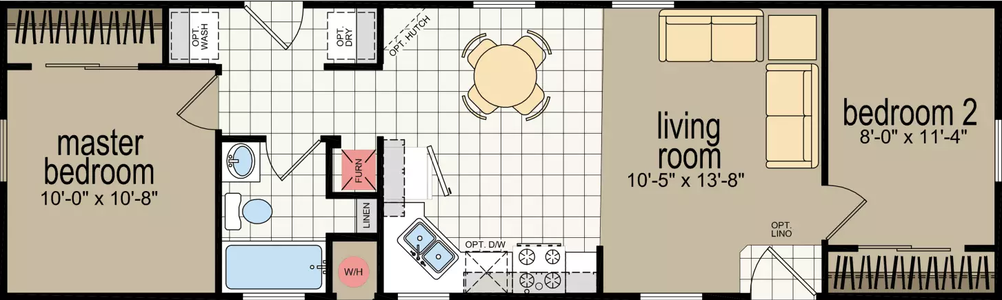
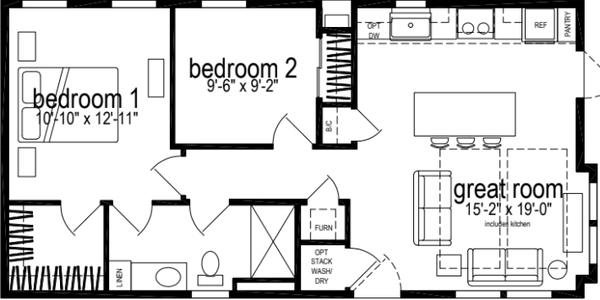
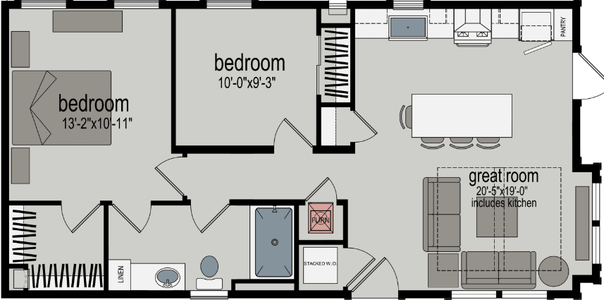
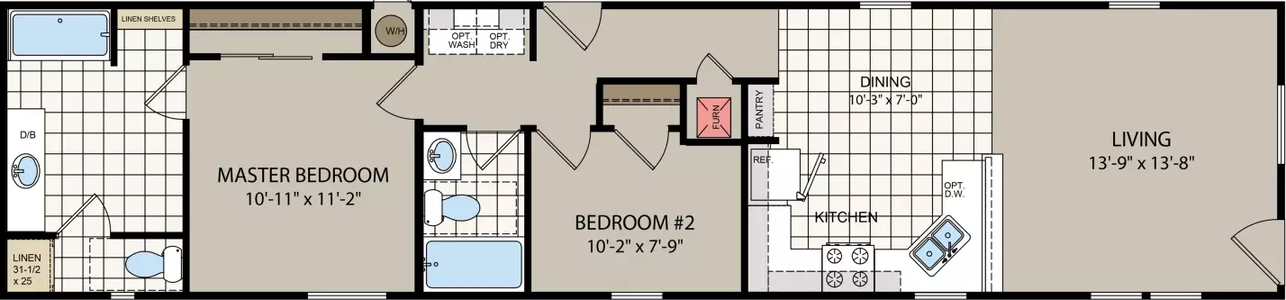
    Satisfaction floor plan home features

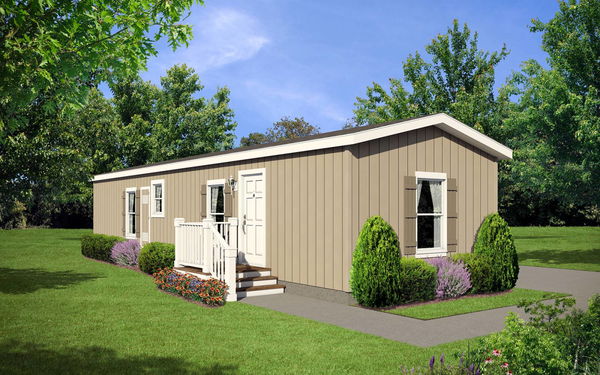
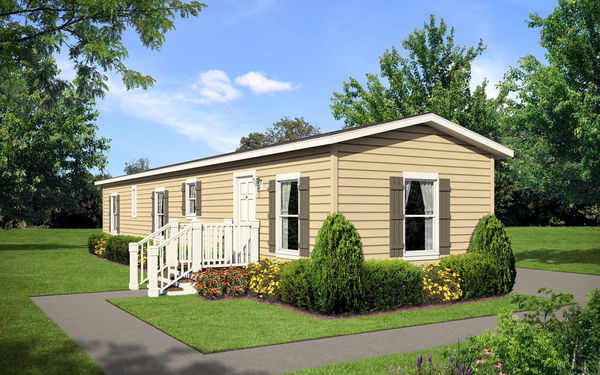
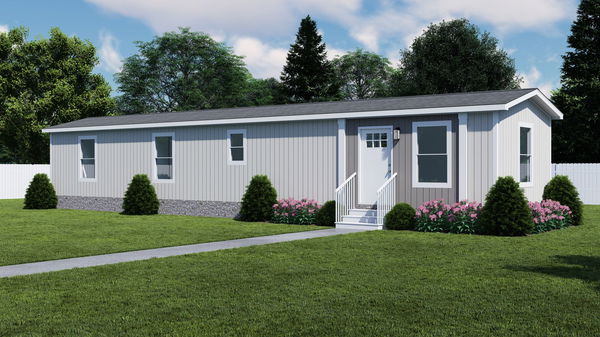
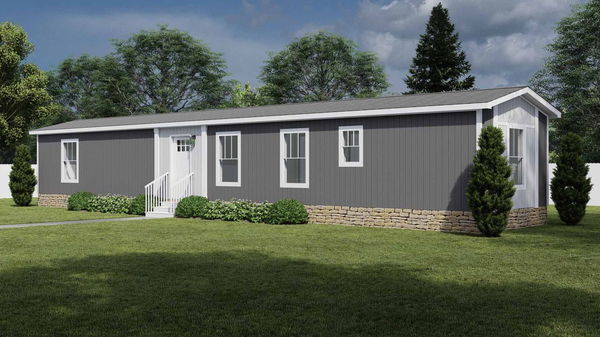
    Satisfaction hero, elevation, and exterior home features

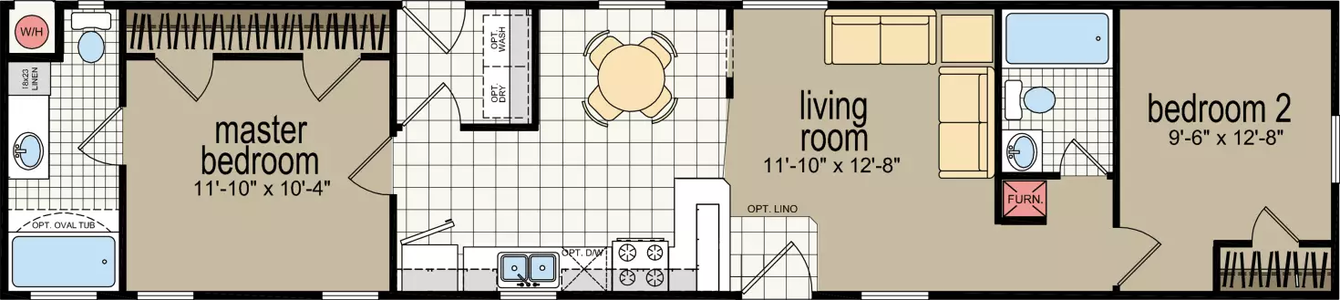
    Satisfaction

    2 Bed | 1 Bath | 632 Sq. Ft. | 13' 2" x 48'

    View detailsDesign home
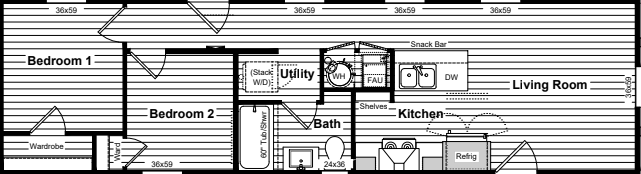
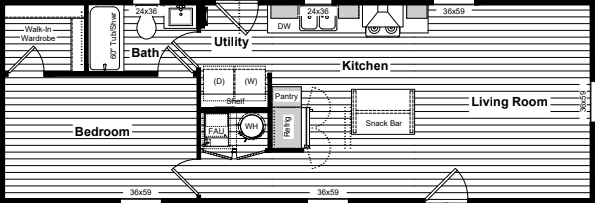
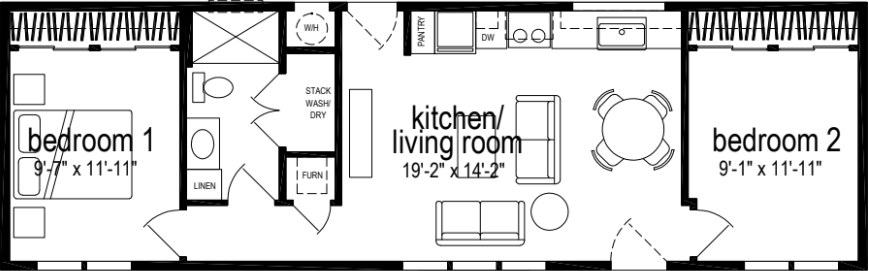
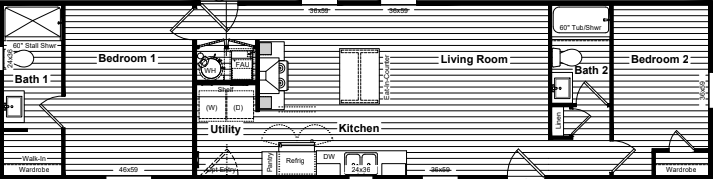
    Yesterday floor plan home features

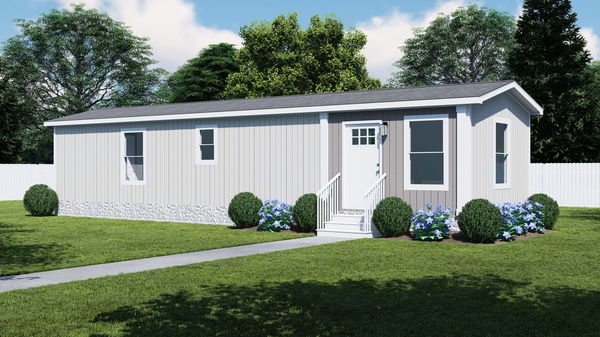
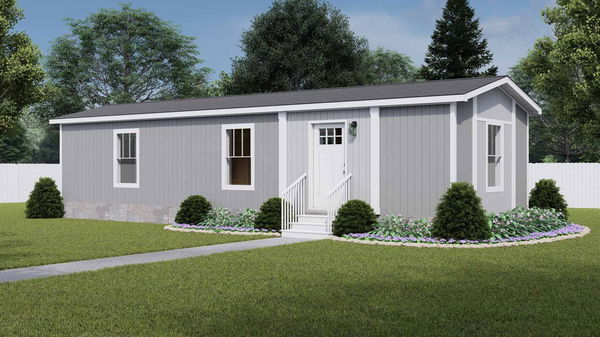
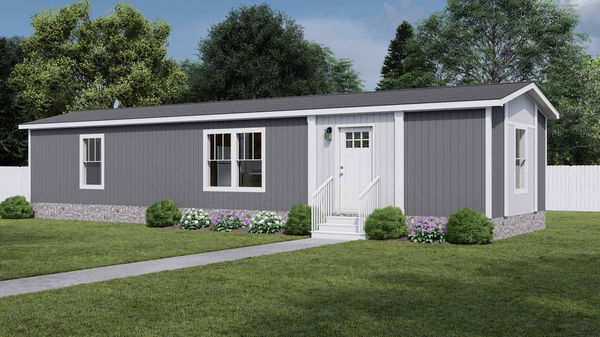
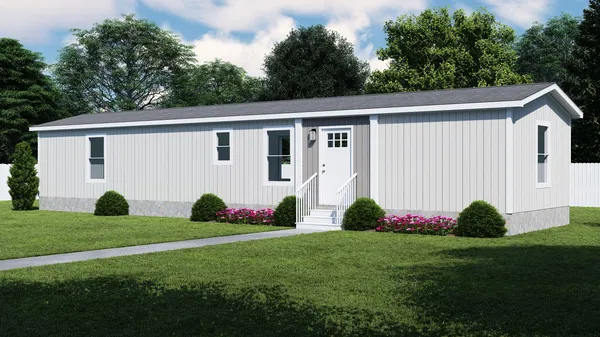
    Yesterday elevation, hero, and exterior home features

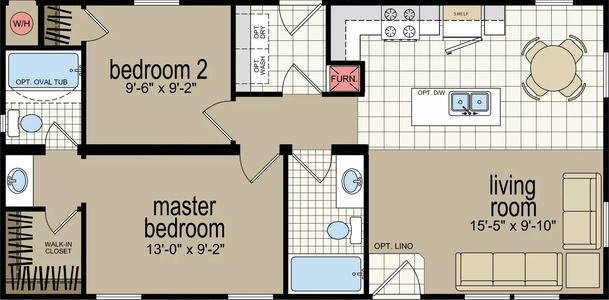
    Yesterday

    1 Bed | 1 Bath | 660 Sq. Ft. | 15' x 44'

    View details
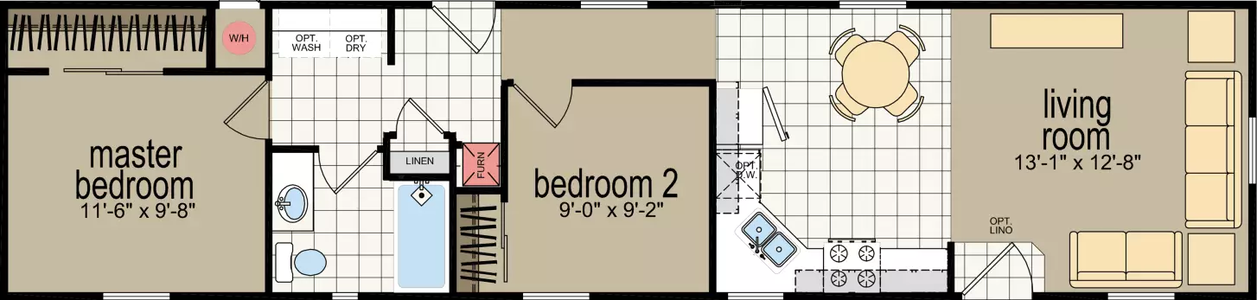
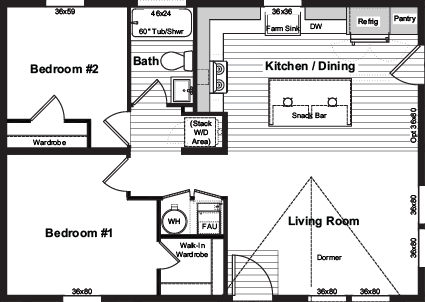
    Cm-6482b floor plan home features

    Cm-6482b hero, exterior, and elevation home features

    CM-6482B

    2 Bed | 1 Bath | 688 Sq. Ft. | 14' 4" x 48'

    View detailsDesign home
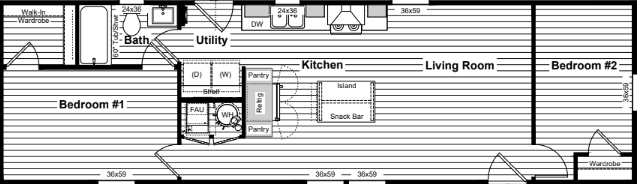
    Adu a620n  floor plan home features

    Adu a620n  floor plan home features

    ADU A620N

    2 Bed | 1 Bath | 743 Sq. Ft. | 15' 2" x 49'

    View details
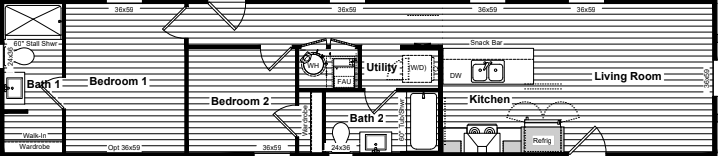
    Cm-2562l floor plan home features

    Cm-2562l hero, elevation, and exterior home features

    CM-2562L

    2 Bed | 1 Bath | 747 Sq. Ft. | 13' 4" x 56'

    View detailsDesign home

    750 - 1,200 sq. ft.

    Adu 9600n floor plan home features

    Adu 9600n floor plan home features

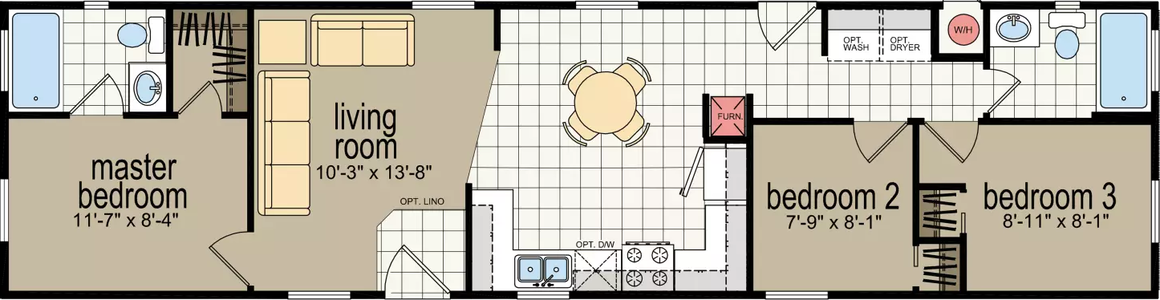
    ADU 9600N

    3 Bed | 2 Bath | 780 Sq. Ft. | 20' x 39'

    Design home
    Design home
    View detailsDesign home
    Layla floor plan home features

    Layla exterior, elevation, and hero home features

    Layla

    2 Bed | 1 Bath | 780 Sq. Ft. | 15' x 52'

    View detailsDesign home
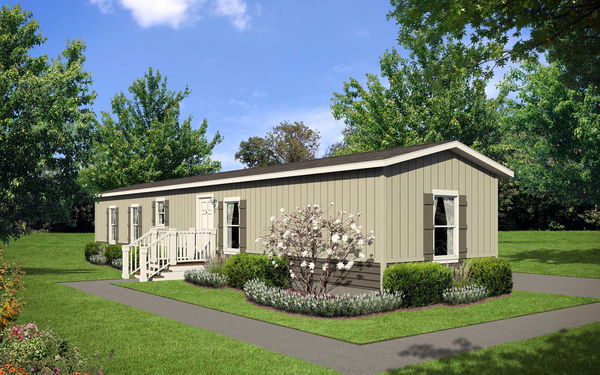
    Crystal cove floor plan home features

    Crystal cove hero, elevation, and exterior home features

    Crystal Cove

    2 Bed | 1 Bath | 788 Sq. Ft. | 20' x 39'
    View detailsDesign home
    Yes floor plan home features

    Yes floor plan home features

    Yes

    2 Bed | 1 Bath | 789 Sq. Ft. | 23' 8" x 33' 4"

    View detailsDesign home
    Respect floor plan home features

    Respect hero, elevation, and exterior home features

    Respect

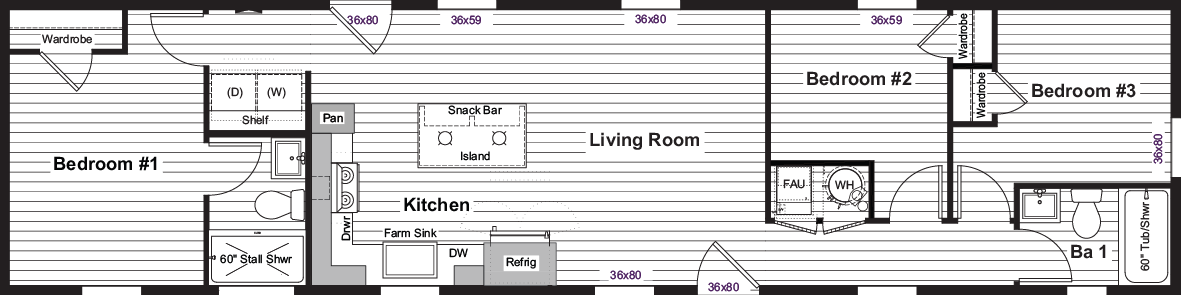
    2 Bed | 2 Bath | 790 Sq. Ft. | 13' 2" x 60'

    View detailsDesign home
    Cm-2602b floor plan home features

    Cm-2602b elevation, hero, and exterior home features

    CM-2602B

    2 Bed | 2 Bath | 800 Sq. Ft. | 13' 4" x 60'

    View detailsDesign home
    Cm-8402d floor plan home features

    Cm-8402d hero, elevation, and exterior home features

    CM-8402D

    2 Bed | 2 Bath | 800 Sq. Ft. | 20' x 40'

    View detailsDesign home
    Cm-6563b floor plan home features

    Cm-6563b exterior, hero, and elevation home features

    CM-6563B

    3 Bed | 2 Bath | 803 Sq. Ft. | 14' 4" x 56'

    View detailsDesign home
    Still the one floor plan home features

    Still the one floor plan home features

    Still the One

    2 Bed | 2 Bath | 840 Sq. Ft. | 15' x 56'

    View detailsDesign home
    Livin' on a prayer floor plan home features

    Livin' on a prayer floor plan home features

    Livin' On A Prayer

    2 Bed | 2 Bath | 840 Sq. Ft. | 15' x 56'

    View detailsDesign home
    Good vibrations floor plan home features

    Good vibrations hero, elevation, and exterior home features

    Good Vibrations

    3 Bed | 2 Bath | 869 Sq. Ft. | 13' 2" x 66'

    View detailsDesign home
    Cm-6622l floor plan home features

    Cm-6622l hero and exterior home features

    CM-6622L

    3 Bed | 2 Bath | 889 Sq. Ft. | 14' 4" x 62'

    View detailsDesign home
    Born to run floor plan home features

    Born to run hero, elevation, and exterior home features

    Born to Run

    2 Bed | 2 Bath | 900 Sq. Ft. | 15' x 60'

    View detailsDesign home
    Dylan floor plan home features

    Dylan floor plan home features

    Dylan

    3 Bed | 1 Bath | 900 Sq. Ft. | 15' x 60'

    View detailsDesign home