MyADU4Less logo
Home
ADU Models
Our Process
About Us
ADU Laws
Home
ADU Models
Our Process
About Us
ADU Laws
More
  1. Catalog

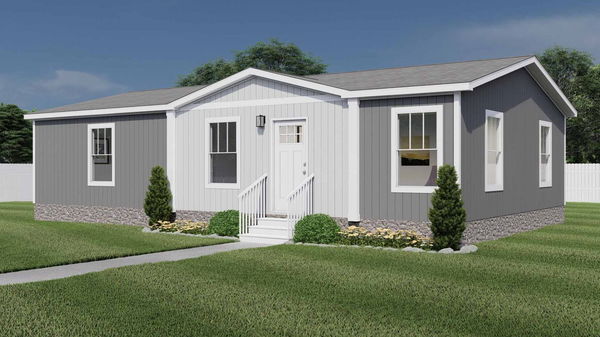
Laurel
3 Bed
2 Bath
1,065 Sq. Ft.
23' 8" x 48'
3 Bed
2 Bath
1,065 Sq. Ft.
23' 8" x 48'

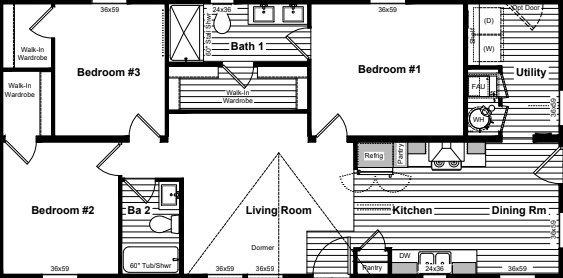
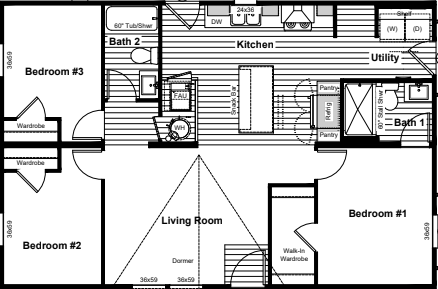
Floor Plan

    Laurel floor plan home features

    Property map

    Enter your address or APN/TMS to check if this home fits on your property

    Enter your property street address or APN/TMS

    Laurel

    3 bedrooms

    2 full bathrooms

    1,065 sq. ft.

    23' 8" x 48'

    See brochureDesign home
    Crossmods standard features

    Construction

    • 9’ Flat Ceilings Featuring 80” Windows Per Plan
    • 2x6 Exterior Walls & R-19 Insulation
    • Architectural 3 Tab Shingles – 2 colors
    • 30 LB Roof Load (Option 40 & 60 lb)
    • 9’ Flat Ceilings Featuring 80” Windows Per Plan
    • 2x6 Exterior Walls & R-19 Insulation
    • Architectural 3 Tab Shingles – 2 colors
    • 30 LB Roof Load (Option 40 & 60 lb)

    Kitchen

    • Frigidaire® Black Stainless Steel Appliance Package
    • Full Tile Kitchen Backsplash (Six3 Tile at Buckeye, AZ HBF) (Ceramic Tile at Perris, CA HBF)
    • Farmhouse Stainless Steel Kitchen Sink
    MyADU4Less logo

    MyADU4Less

    Full-service design & build firm for prefabricated ADUs (Granny Flats) throughout Southern California.
      Pages

      HomeADU ModelsOur ProcessAbout UsProperty MapContact UsFinancingFAQs(951) 679-9907ADU Laws

      Help

      Contact usTerms of Service

      Laurel

      3 bedrooms

      2 full bathrooms

      1,065 sq. ft.

      23' 8" x 48'

      See brochureDesign home
    • Pfister® Faucets Throughout Featuring Chrome Spring Load Pull Down Kitchen & Matte Black Exclusive in Baths
    • Quartz Island Countertop (Optional throughout at Perris, CA HBF only)
    • Decorative Farmhouse Pendant Lighting Over Island
    • Hardwood Cabinets & Frames Featuring 42” Overheads & Drawer over Door Construction
      • Frigidaire® Black Stainless Steel Appliance Package
      • Full Tile Kitchen Backsplash (Six3 Tile at Buckeye, AZ HBF) (Ceramic Tile at Perris, CA HBF)
      • Farmhouse Stainless Steel Kitchen Sink
      • Pfister® Faucets Throughout Featuring Chrome Spring Load Pull Down Kitchen & Matte Black Exclusive in Baths
      • Quartz Island Countertop (Optional throughout at Perris, CA HBF only)
      • Decorative Farmhouse Pendant Lighting Over Island
      • Hardwood Cabinets & Frames Featuring 42” Overheads & Drawer over Door Construction

      Interior

      • LED Recessed Can Lights Throughout
      • Ceiling Fan Prep in Living Areas & Bedrooms
      • Upgraded Shaw® Carpet
      • Kwikset® Door Hardware Throughout Featuring Thumblatch Front Door
      • LED Recessed Can Lights Throughout
      • Ceiling Fan Prep in Living Areas & Bedrooms
      • Upgraded Shaw® Carpet
      • Kwikset® Door Hardware Throughout Featuring Thumblatch Front Door

      Bathroom

      • Upgraded Primary Bath with Solid Surface Shower Featuring Glass Shower Barn Door
      • Pfister® Faucets Throughout Featuring Chrome Spring Load Pull Down Kitchen & Matte Black Exclusive in Baths
      • Upgraded Primary Bath with Solid Surface Shower Featuring Glass Shower Barn Door
      • Pfister® Faucets Throughout Featuring Chrome Spring Load Pull Down Kitchen & Matte Black Exclusive in Baths

      Exterior

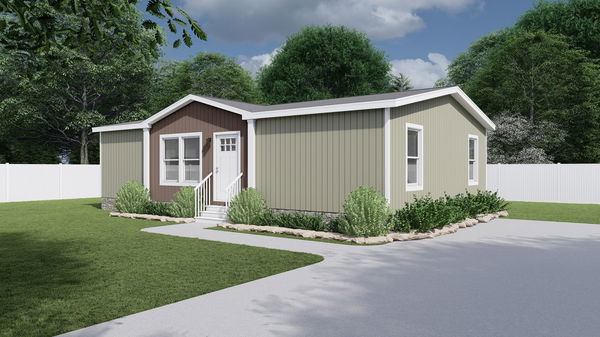
      • Featuring unique exteriors per plan
      • Craftsman Style Front Door
      • 9-Lite Rear Door
      • Featuring unique exteriors per plan
      • Craftsman Style Front Door
      • 9-Lite Rear Door

      Mechanical

      • Ring® Video Doorbell
      • eBuiltTM Zero Energy Ready HomesTM (R-33 floor, R-21 wall, R38 roof) (Non eBuilt Homes may lower values)
      • Carrier® Smart Comfort Furnace System
      • ecobee® Smart Thermostat
      • Ring® Video Doorbell
      • eBuiltTM Zero Energy Ready HomesTM (R-33 floor, R-21 wall, R38 roof) (Non eBuilt Homes may lower values)
      • Carrier® Smart Comfort Furnace System
      • ecobee® Smart Thermostat
      Privacy Policy
      Accessibility

      Get started with MyADU4Less

      Find, design, and order your next home in a few clicks.

      Sign up

      Dealer License #: DL1241679

      Powered by BuildTrove.com
    • Crossmods
    • Laurel
    • View similar homes

      Sweet dreams floor plan home features

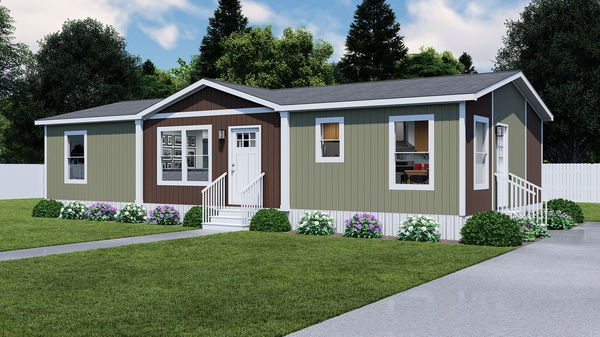
      Sweet dreams hero, elevation, and exterior home features

      Sweet Dreams

      3 Bed | 2 Bath | 1,054 Sq. Ft. | 26' 4" x 40'

      View detailsDesign home
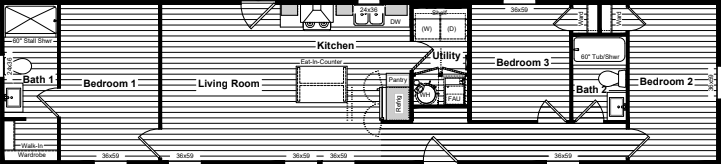
      Here comes the sun floor plan home features

      Here comes the sun hero, elevation, and exterior home features

      Here Comes the Sun

      3 Bed | 2 Bath | 1,136 Sq. Ft. | 23' 8" x 48'

      View detailsDesign home
      Rhythm nation floor plan home features

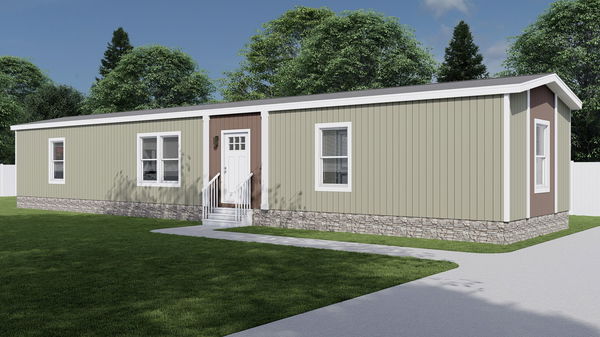
      Rhythm nation hero, elevation, and exterior home features

      Rhythm Nation

      3 Bed | 2 Bath | 990 Sq. Ft. | 15' x 66'

      View detailsDesign home
      Melody floor plan home features

      Melody hero, elevation, and exterior home features

      Melody

      3 Bed | 2 Bath | 1,159 Sq. Ft. | 26' 4" x 44'

      View detailsDesign home