MyADU4Less logo
Home
ADU Models
Our Process
About Us
ADU Laws
Home
ADU Models
Our Process
About Us
ADU Laws
More
  1. Catalog
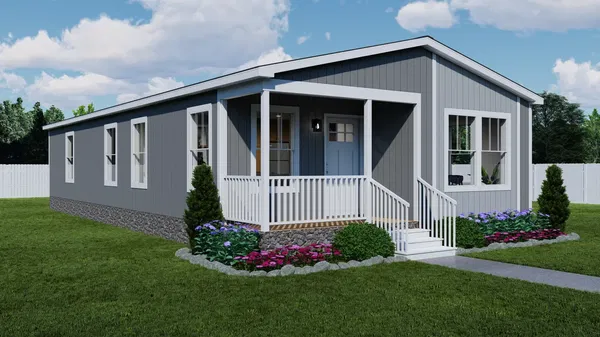
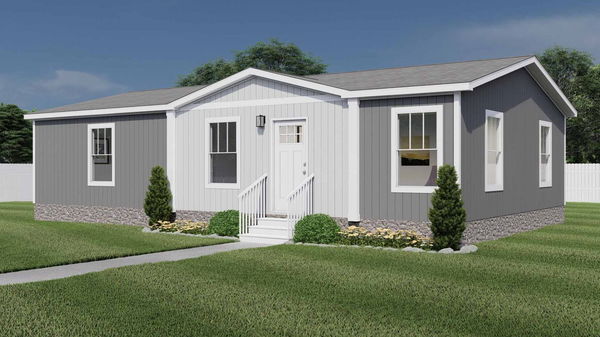
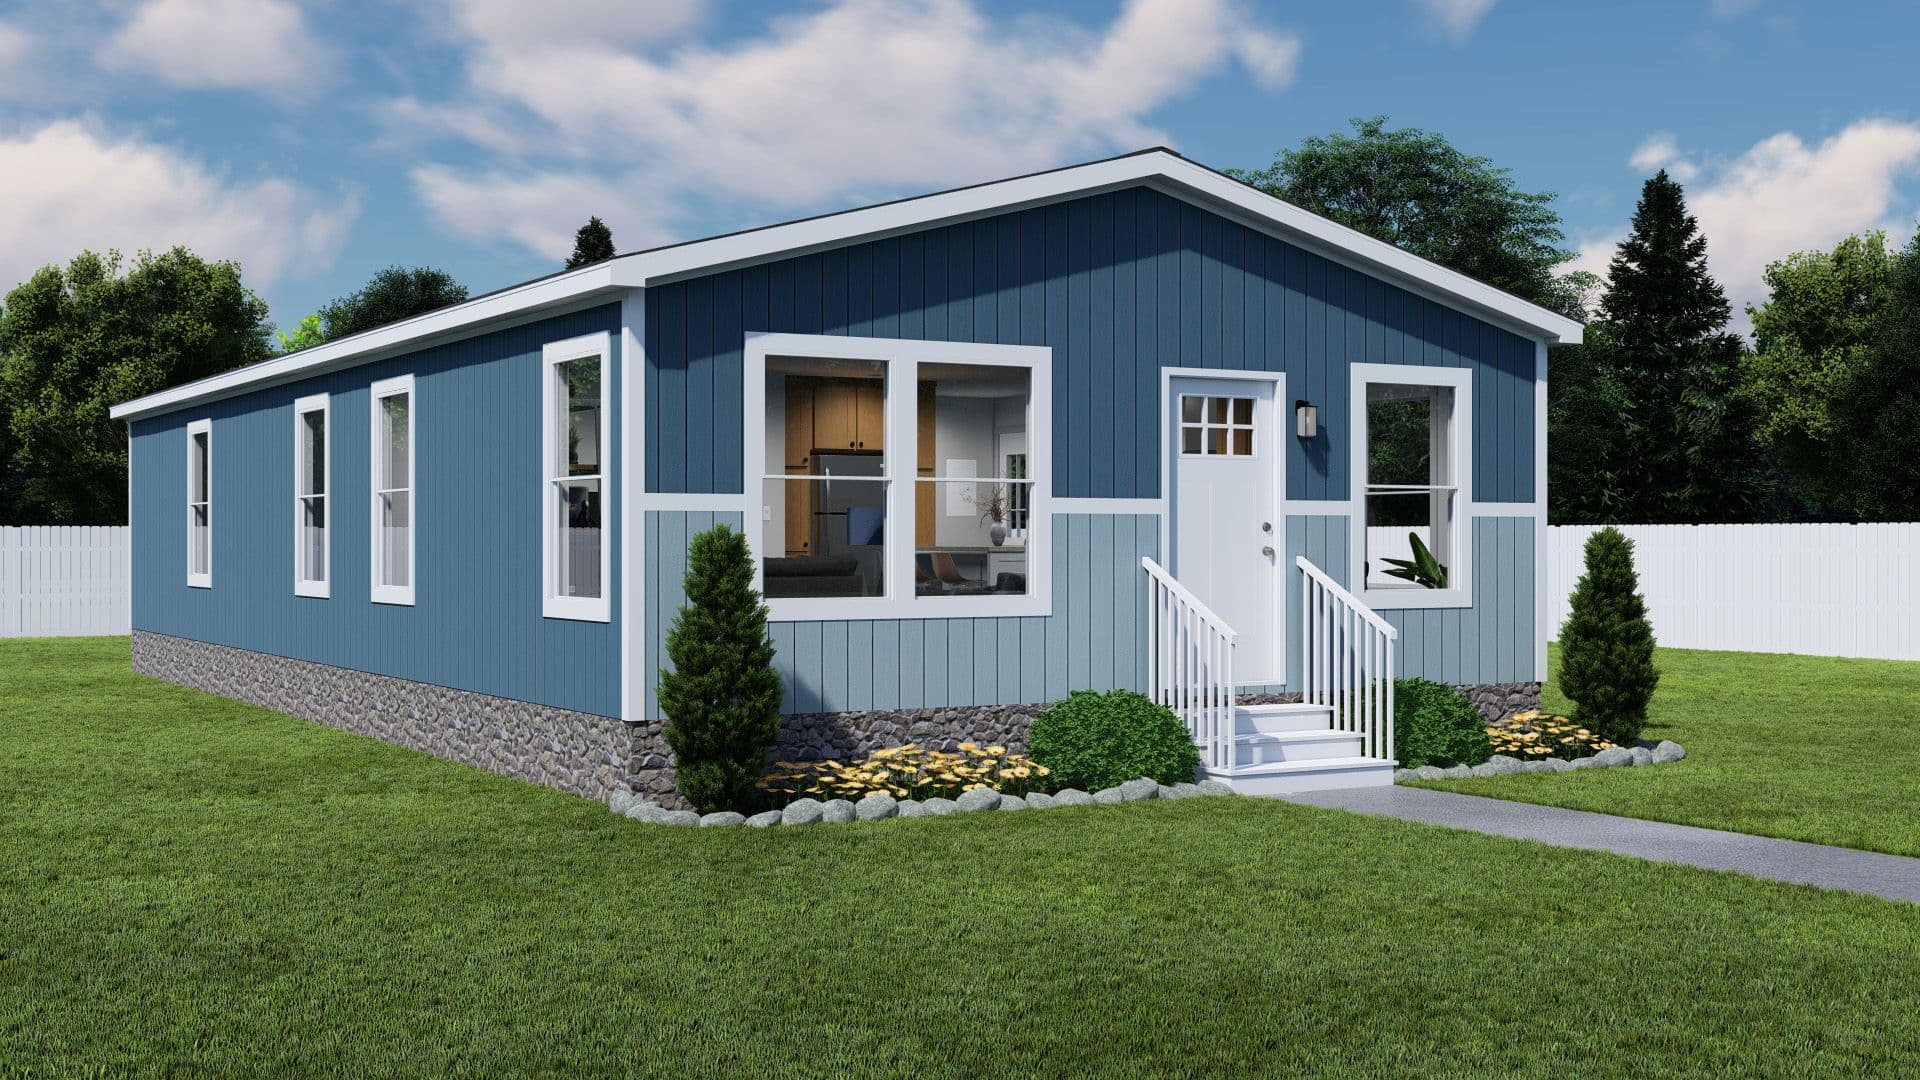
Three little birds hero, elevation, and exterior home features

Three Little Birds
3 Bed
2 Bath
1,230 Sq. Ft.
23' 8" x 52'
3 Bed
2 Bath
1,230 Sq. Ft.
23' 8" x 52'

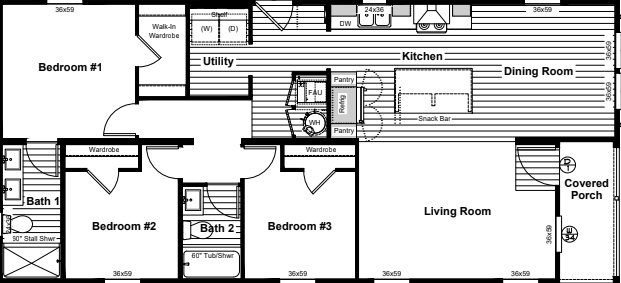
Floor Plan
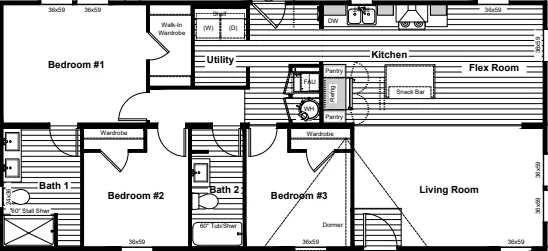
    Three little birds floor plan home features

    Property map

    Enter your address or APN/TMS to check if this home fits on your property
    Enter your property street address or APN/TMS

    Three Little Birds

    3 bedrooms

    2 full bathrooms

    1,230 sq. ft.

    23' 8" x 52'

    See brochureDesign home
    Tempo standard features

    Exterior

    • Board and Batten with Column Accents
    • Painted Column Accents
    • Dormer on Multi-Sections Only
    • Jelly Jar Exterior Lighting
    • Hardboard Fascia
    • Craftsman White Front Door
    • Matte Black Front Door Handleset
    • 9-Lite Rear Door
    • 3/12 Single Section Roof Pitch (nominal)
    • 3/12 Multi Section Roof Pitch (nominal)
    • Hardboard Siding
    • Hardboard Soffit
    • 4" Flat Lineals Window Treatment
    • White Windows
    • Board and Batten with Column Accents
    • Painted Column Accents
    MyADU4Less logo

    MyADU4Less

    Full-service design & build firm for prefabricated ADUs (Granny Flats) throughout Southern California.
      Pages

      HomeADU ModelsOur ProcessAbout UsProperty MapContact UsFinancingFAQs(951) 679-9907ADU Laws

      Help

      Contact usTerms of Service

      Three Little Birds

      3 bedrooms

      2 full bathrooms

      1,230 sq. ft.

      23' 8" x 52'

      See brochureDesign home
    • Dormer on Multi-Sections Only
    • Jelly Jar Exterior Lighting
    • Hardboard Fascia
    • Craftsman White Front Door
    • Matte Black Front Door Handleset
    • 9-Lite Rear Door
    • 3/12 Single Section Roof Pitch (nominal)
    • 3/12 Multi Section Roof Pitch (nominal)
    • Hardboard Siding
    • Hardboard Soffit
    • 4" Flat Lineals Window Treatment
    • White Windows
    • Construction

      • Smooth Ceiling
      • 8ft Ceiling
      • Foundation Ready Chassis or Frame
      • 2x6 Floor Joists
      • House Wrap Underlayment
      • Smooth Ceiling
      • 8ft Ceiling
      • Foundation Ready Chassis or Frame
      • 2x6 Floor Joists
      • House Wrap Underlayment

      Bathroom

      • Traditional Bathroom Cabinets with No Drawers
      • Laminate Countertop in Primary and Guest Bathrooms
      • Pfister® Brushed Nickel Bath Faucet
      • 3" Cabinet Style Bath Mirror Trim
      • Ceramic Square Guest and Primary Sinks
      • Fiberglass Tub and Shower
      • Recessed LED Bath Vanity Lighting (Per Plan)
      • Primary Double Lavs (Where Available)
      • 3" Cabinet Style Primary Mirror Trim
      • Pfister® Brushed Nickel Primary and Guest Tub and Shower Faucet
      • Fiberglass Shower with Installed Door in Primary Tub and Shower
      • Traditional Bathroom Cabinets with No Drawers
      • Laminate Countertop in Primary and Guest Bathrooms
      • Pfister® Brushed Nickel Bath Faucet
      • 3" Cabinet Style Bath Mirror Trim
      • Ceramic Square Guest and Primary Sinks
      • Fiberglass Tub and Shower
      • Recessed LED Bath Vanity Lighting (Per Plan)
      • Primary Double Lavs (Where Available)
      • 3" Cabinet Style Primary Mirror Trim
      • Pfister® Brushed Nickel Primary and Guest Tub and Shower Faucet
      • Fiberglass Shower with Installed Door in Primary Tub and Shower

      Interior

      • Wire Shelving in Closets
      • Lino with 25oz Carpet Flooring
      • 5" Stile Trim on Baseboards
      • 3" Stile Trim on Ceilings
      • 3" Stile Trim on Windows
      • Wire Shelving Washer and Dryer Storage
      • Wire Shelving in Closets
      • Lino with 25oz Carpet Flooring
      • 5" Stile Trim on Baseboards
      • 3" Stile Trim on Ceilings
      • 3" Stile Trim on Windows
      • Wire Shelving Washer and Dryer Storage

      Kitchen

      • Installed Dishwasher
      • Installed Icemaker
      • Smooth-Top Range
      • Top Freezer Refrigerator
      • Stainless Appliances
      • 4" Laminate Backsplash
      • Finished Center Shelves with Cabinet Build
      • Round Knob Black Cabinet Hardware
      • 42" Cabinet Height
      • Hardwood Cabinet Material
      • Shaker Cabinet Profile
      • Full Laminate Countertop
      • Roller Drawer Guides
      • Single Bank Drawers
      • Hidden Hinges
      • Pendant Lighting
      • European Stainless Range Hood Vent
      • Dual Bowl with 8" Nickel Sink
      • Installed Dishwasher
      • Installed Icemaker
      • Smooth-Top Range
      • Top Freezer Refrigerator
      • Stainless Appliances
      • 4" Laminate Backsplash
      • Finished Center Shelves with Cabinet Build
      • Round Knob Black Cabinet Hardware
      • 42" Cabinet Height
      • Hardwood Cabinet Material
      • Shaker Cabinet Profile
      • Full Laminate Countertop
      • Roller Drawer Guides
      • Single Bank Drawers
      • Hidden Hinges
      • Pendant Lighting
      • European Stainless Range Hood Vent
      • Dual Bowl with 8" Nickel Sink

      Mechanical

      • LR & Primary Ceiling Fan Prep
      • Rear Exterior Faucet
      • Rear Exterior Outlet
      • Recessed LED Interior Lighting (per plan)
      • Honeywell Home Programmable Thermostat
      • Rheem 40 Gallon Gas Water Heater
      • LR & Primary Ceiling Fan Prep
      • Rear Exterior Faucet
      • Rear Exterior Outlet
      • Recessed LED Interior Lighting (per plan)
      • Honeywell Home Programmable Thermostat
      • Rheem 40 Gallon Gas Water Heater
      Privacy Policy
      Accessibility

      Get started with MyADU4Less

      Find, design, and order your next home in a few clicks.

      Sign up

      Dealer License #: DL1241679

      Powered by BuildTrove.com
    • Tempo
    • Three Little Birds
    • Exterior & Construction

      • Board and Batten with Column Accents
      • Painted Column Accents
      • Dormer on Multi-Sections Only
      • Jelly Jar Exterior Lighting
      • Hardboard Fascia
      • Craftsman White Front Door
      • Matte Black Front Door Handleset
      • 9-Lite Rear Door
      • 3/12 Single Section Roof Pitch (nominal)
      • 3/12 Multi Section Roof Pitch (nominal)
      • Hardboard Siding
      • Hardboard Soffit
      • 4" Flat Lineals Window Treatment
      • White Windows
      • Smooth Ceiling
      • 8ft Ceiling
      • Foundation Ready Chassis or Frame
      • 2x6 Floor Joists
      • House Wrap Underlayment
      • Board and Batten with Column Accents
      • Painted Column Accents
      • Dormer on Multi-Sections Only
      • Jelly Jar Exterior Lighting
    • Hardboard Fascia
    • Craftsman White Front Door
    • Matte Black Front Door Handleset
    • 9-Lite Rear Door
    • 3/12 Single Section Roof Pitch (nominal)
    • 3/12 Multi Section Roof Pitch (nominal)
    • Hardboard Siding
    • Hardboard Soffit
    • 4" Flat Lineals Window Treatment
    • White Windows
    • Smooth Ceiling
    • 8ft Ceiling
    • Foundation Ready Chassis or Frame
    • 2x6 Floor Joists
    • House Wrap Underlayment
    • Three little birds hero, elevation, and exterior home features

      Kitchen

      • Installed Dishwasher
      • Installed Icemaker
      • Smooth-Top Range
      • Top Freezer Refrigerator
      • Stainless Appliances
      • 4" Laminate Backsplash
      • Finished Center Shelves with Cabinet Build
      • Round Knob Black Cabinet Hardware
      • 42" Cabinet Height
      • Hardwood Cabinet Material
      • Shaker Cabinet Profile
      • Full Laminate Countertop
      • Roller Drawer Guides
      • Single Bank Drawers
      • Hidden Hinges
      • Pendant Lighting
      • European Stainless Range Hood Vent
      • Dual Bowl with 8" Nickel Sink
      • Installed Dishwasher
      • Installed Icemaker
      • Smooth-Top Range
      • Top Freezer Refrigerator
      • Stainless Appliances
      • 4" Laminate Backsplash
      • Finished Center Shelves with Cabinet Build
      • Round Knob Black Cabinet Hardware
      • 42" Cabinet Height
      • Hardwood Cabinet Material
      • Shaker Cabinet Profile
      • Full Laminate Countertop
      • Roller Drawer Guides
      • Single Bank Drawers
      • Hidden Hinges
      • Pendant Lighting
      • European Stainless Range Hood Vent
      • Dual Bowl with 8" Nickel Sink
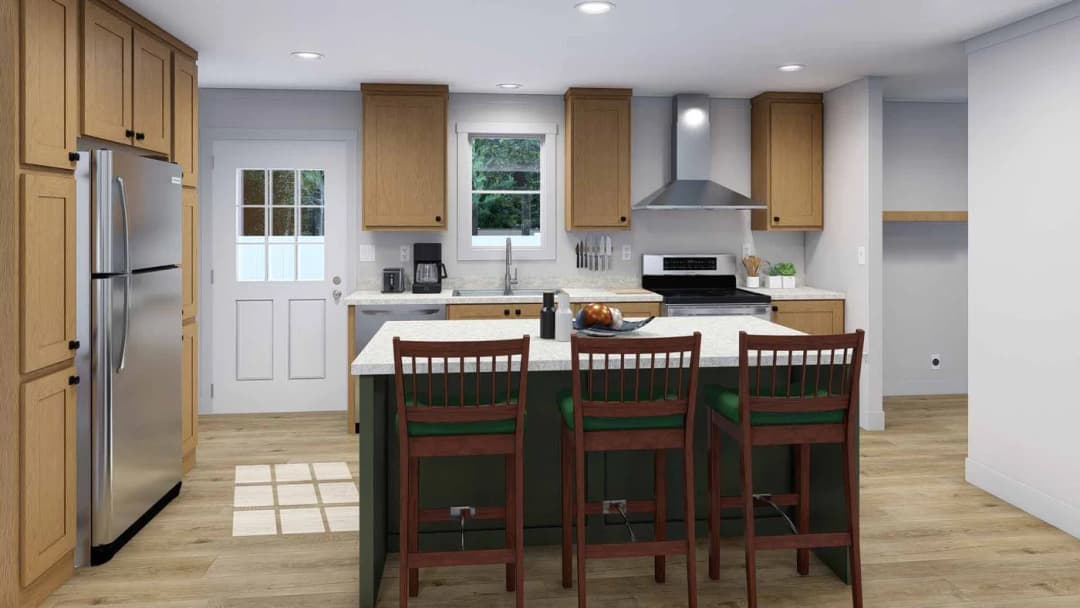
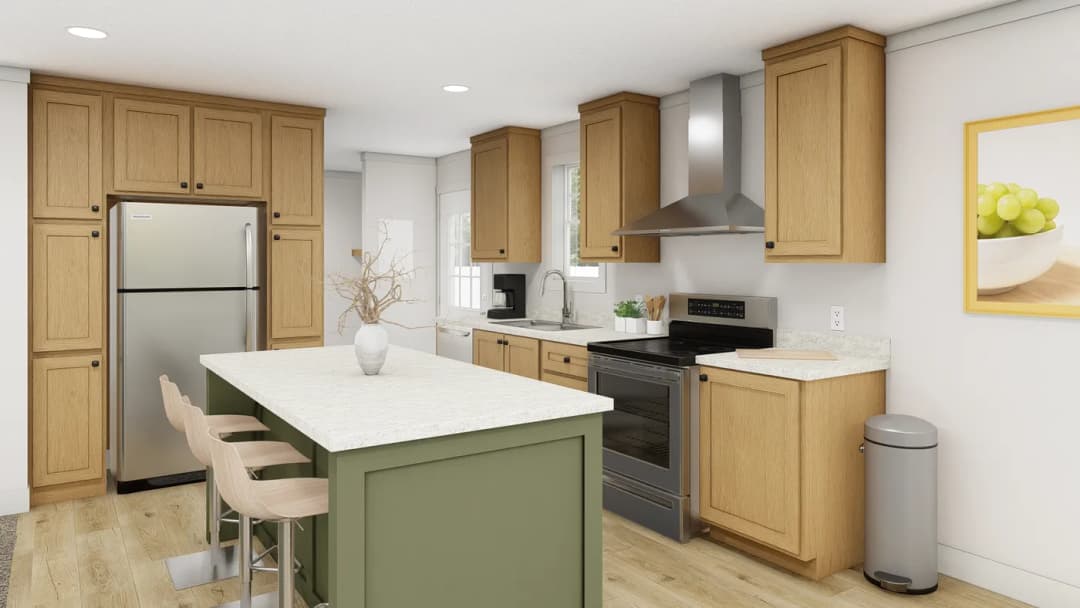
      Tempo kitchen home features

      Tempo kitchen home features

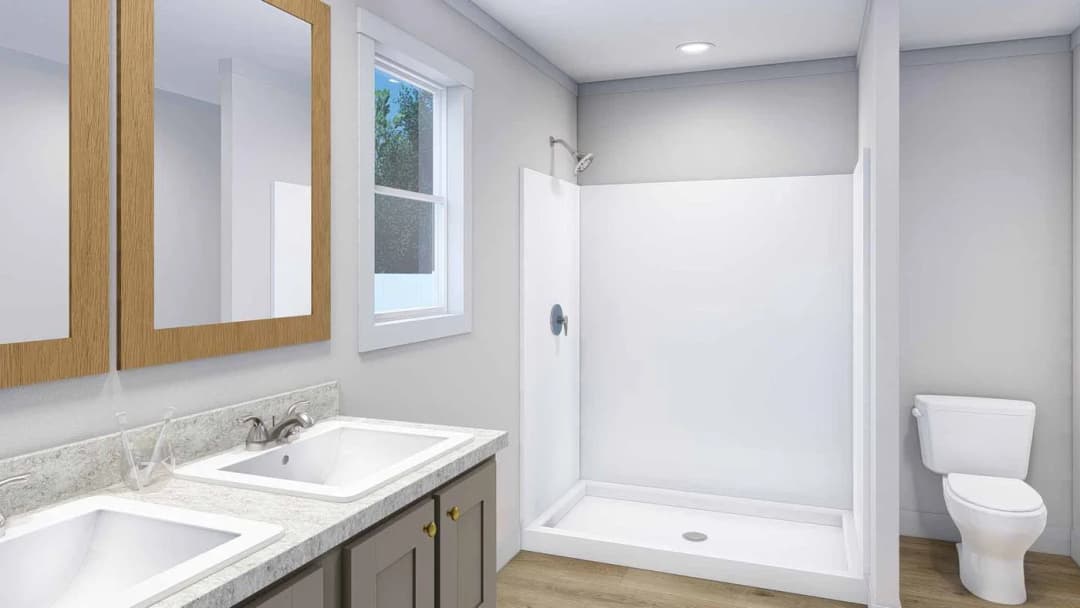
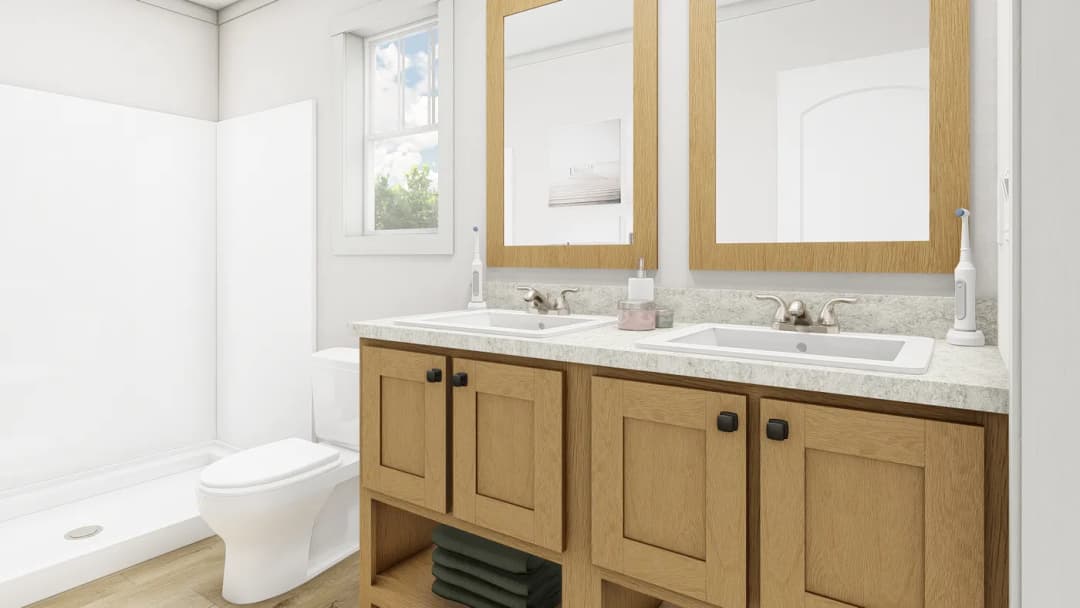
      Bathroom

      • Traditional Bathroom Cabinets with No Drawers
      • Laminate Countertop in Primary and Guest Bathrooms
      • Pfister® Brushed Nickel Bath Faucet
      • 3" Cabinet Style Bath Mirror Trim
      • Ceramic Square Guest and Primary Sinks
      • Fiberglass Tub and Shower
      • Recessed LED Bath Vanity Lighting (Per Plan)
      • Primary Double Lavs (Where Available)
      • 3" Cabinet Style Primary Mirror Trim
      • Pfister® Brushed Nickel Primary and Guest Tub and Shower Faucet
      • Fiberglass Shower with Installed Door in Primary Tub and Shower
      • Traditional Bathroom Cabinets with No Drawers
      • Laminate Countertop in Primary and Guest Bathrooms
      • Pfister® Brushed Nickel Bath Faucet
      • 3" Cabinet Style Bath Mirror Trim
      • Ceramic Square Guest and Primary Sinks
      • Fiberglass Tub and Shower
      • Recessed LED Bath Vanity Lighting (Per Plan)
      • Primary Double Lavs (Where Available)
      • 3" Cabinet Style Primary Mirror Trim
      • Pfister® Brushed Nickel Primary and Guest Tub and Shower Faucet
      • Fiberglass Shower with Installed Door in Primary Tub and Shower
      Tempo bathroom home features

      Tempo bathroom home features

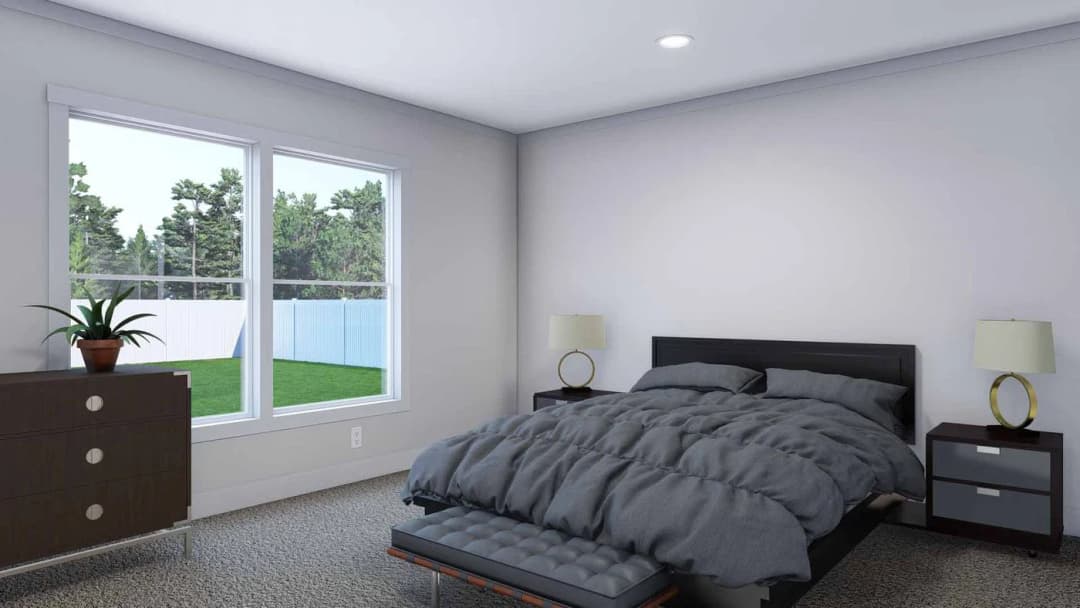
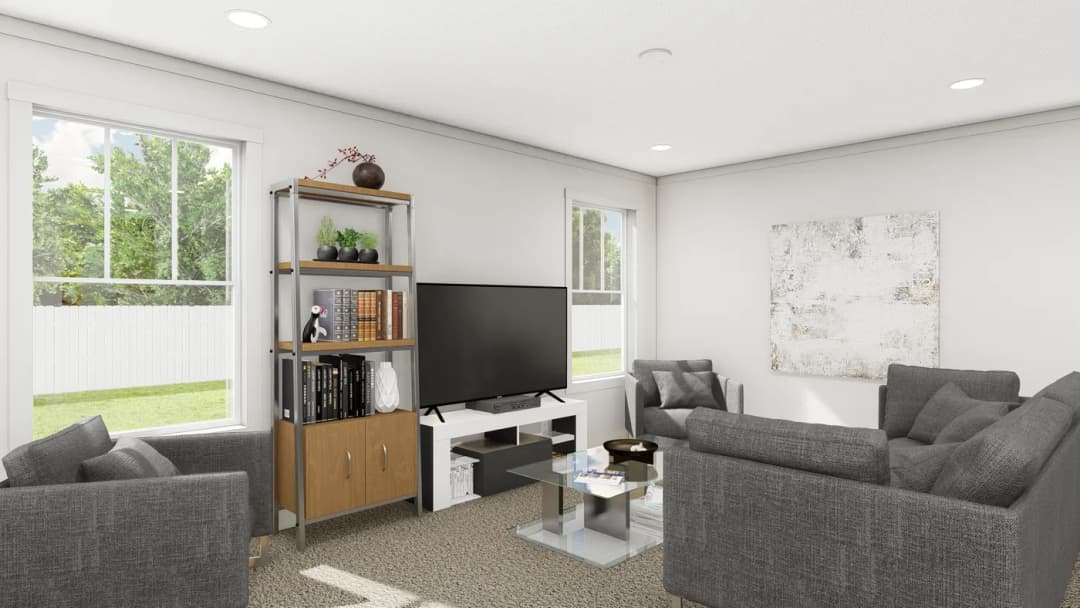
      Interior

      • Wire Shelving in Closets
      • Lino with 25oz Carpet Flooring
      • 5" Stile Trim on Baseboards
      • 3" Stile Trim on Ceilings
      • 3" Stile Trim on Windows
      • Wire Shelving Washer and Dryer Storage
      • Wire Shelving in Closets
      • Lino with 25oz Carpet Flooring
      • 5" Stile Trim on Baseboards
      • 3" Stile Trim on Ceilings
      • 3" Stile Trim on Windows
      • Wire Shelving Washer and Dryer Storage
      Tempo interior home features

      Tempo interior home features


      Images of homes are solely for illustrative purposes and should not be relied upon. Images may not accurately represent the actual condition of a home as constructed, and may contain options which are not standard on all homes.

      View similar homes

      Stand by me floor plan home features

      Stand by me hero, elevation, and interior home features

      Stand By Me

      3 Bed | 2 Bath | 1,230 Sq. Ft. | 23' 8" x 52'

      View detailsDesign home
      Lily floor plan home features

      Lily hero, elevation, and exterior home features

      Lily

      3 Bed | 2 Bath | 1,248 Sq. Ft. | 24' x 52'

      View detailsDesign home
      Aria floor plan home features

      Aria floor plan home features

      Aria

      3 Bed | 2 Bath | 1,264 Sq. Ft. | 26' 4" x 48'

      View detailsDesign home
      Melody floor plan home features

      Melody hero, elevation, and exterior home features

      Melody

      3 Bed | 2 Bath | 1,159 Sq. Ft. | 26' 4" x 44'

      View detailsDesign home