MyADU4Less logo

MyADU4Less

Full-service design & build firm for prefabricated ADUs (Granny Flats) throughout Southern California.

    Pages

    HomeADU ModelsOur ProcessAbout UsProperty MapContact UsFinancingFAQs(951) 679-9907ADU Laws

    Help

    Contact usTerms of Service
    Company logo

    Company logo
    Build with

    Privacy Policy

    Get started with MyADU4Less

    Find, design, and order your next home in a few clicks.

    Sign up

    Dealer License #:

    Powered by BuildTrove.com
    MyADU4Less logo
    Home
    ADU Models
    Our Process
    About Us
    ADU Laws
    Home
    ADU Models
    Our Process
    About Us
    ADU Laws
    More
    1. Catalog
    2. Homes

    Our homes

    View all homes
    See More Homes

    750 - 1,200 sq. ft.

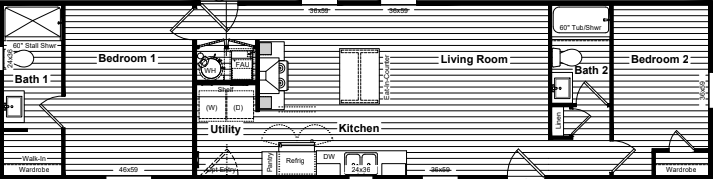
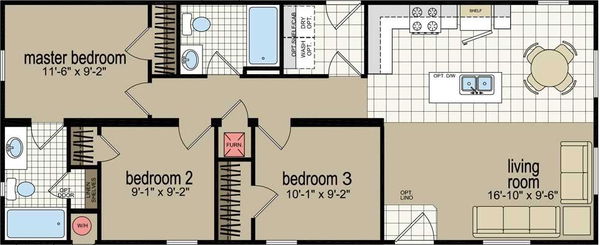
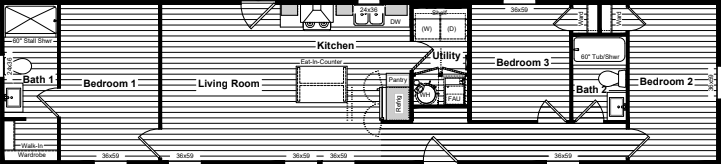
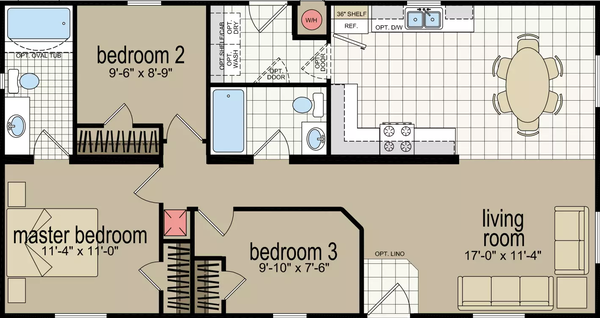
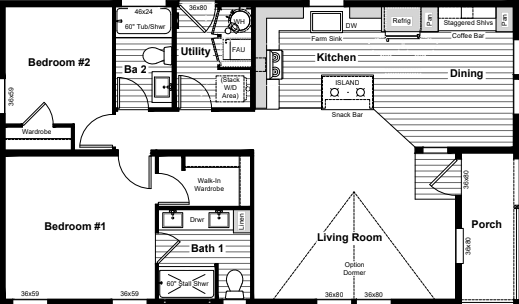
    Born to run floor plan home features

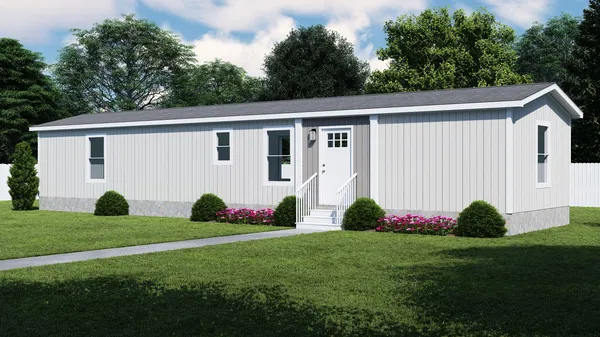
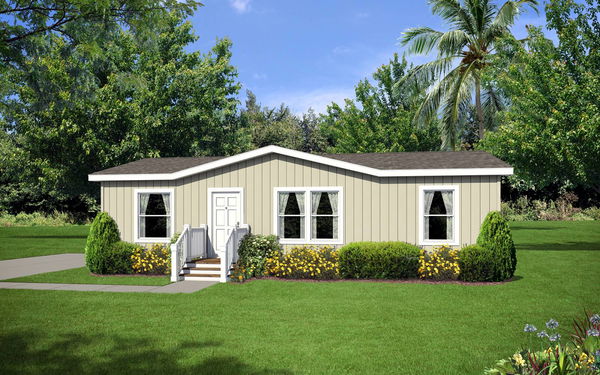
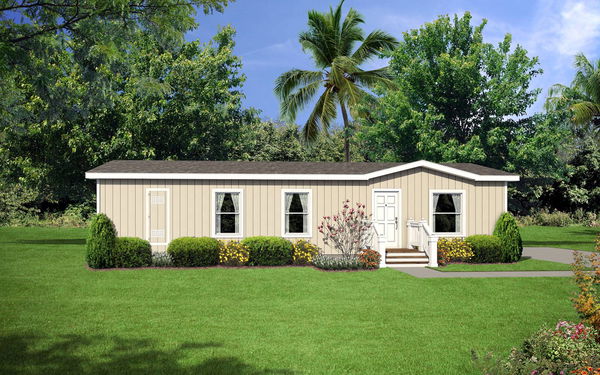
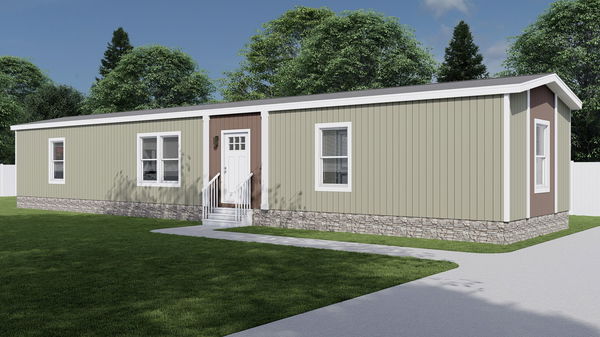
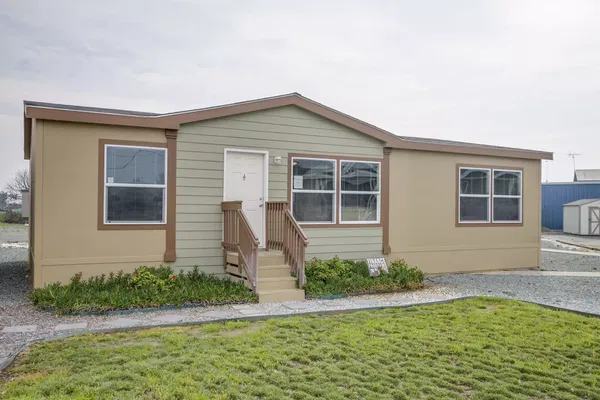
    Born to run hero, elevation, and exterior home features

    Born to Run

    2 Bed | 2 Bath | 900 Sq. Ft. | 15' x 60'

    View detailsDesign home
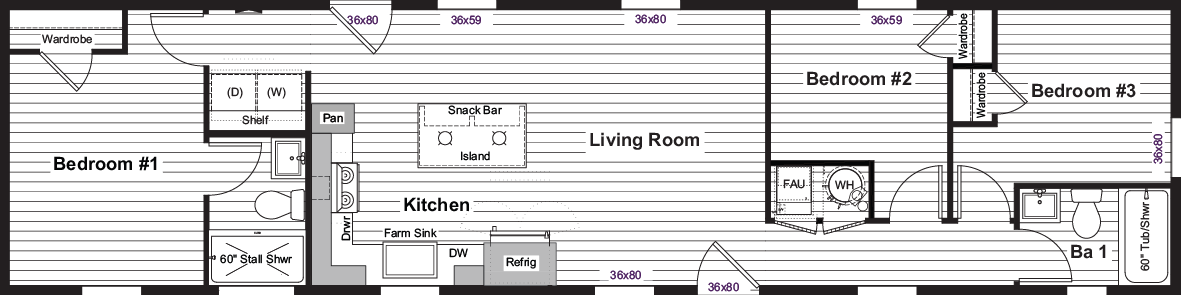
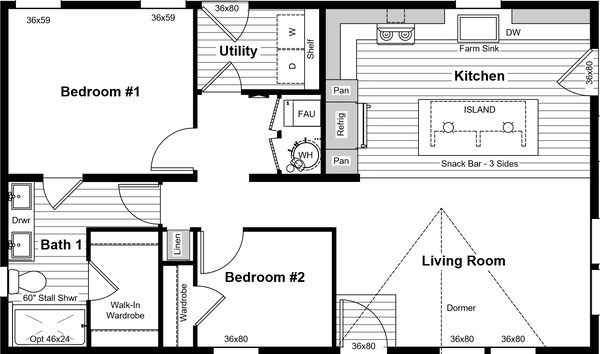
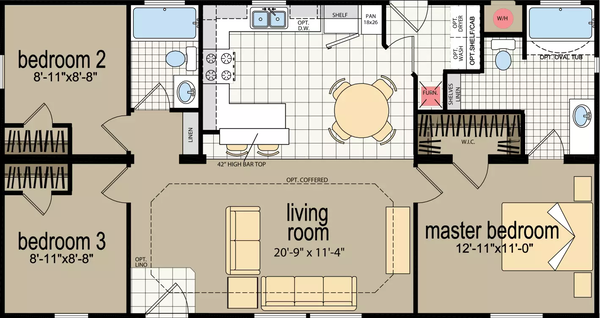
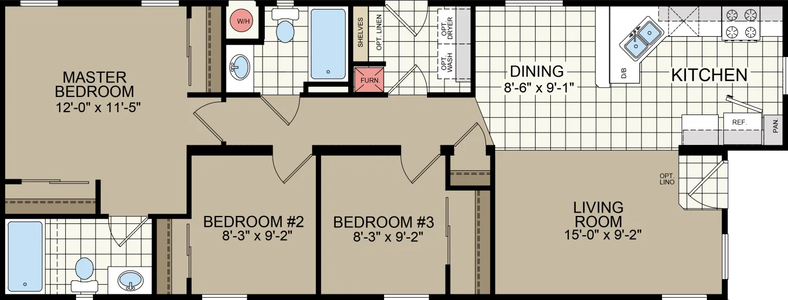
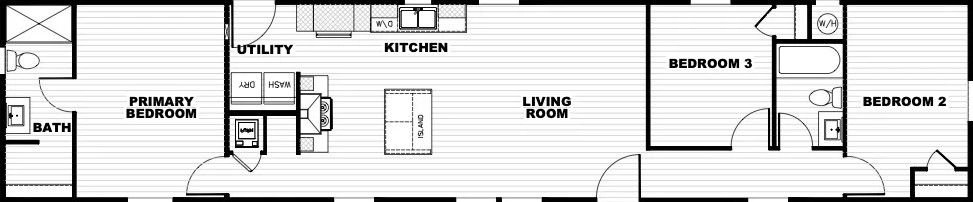
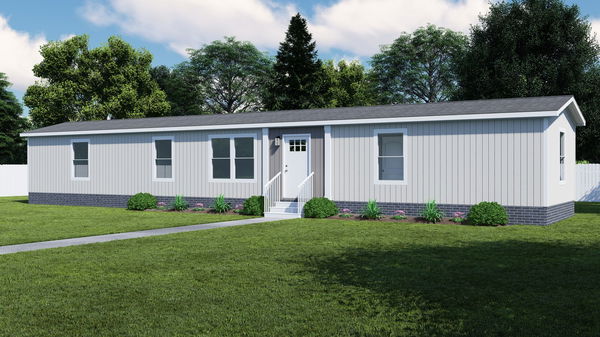
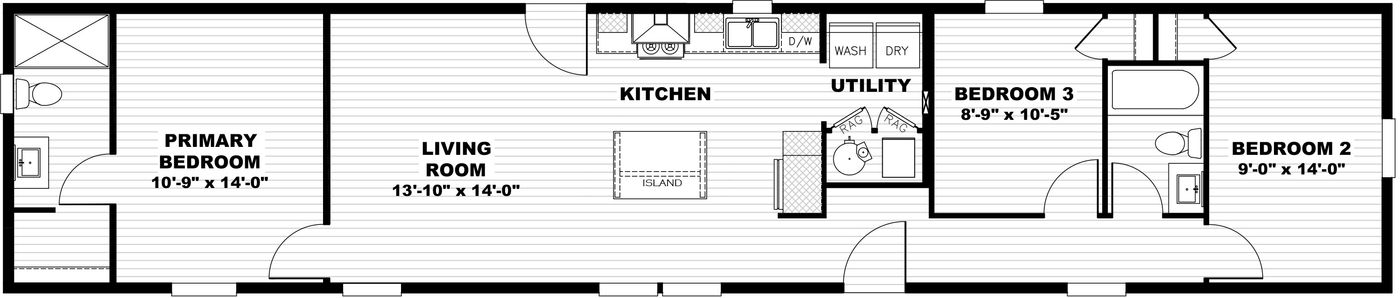
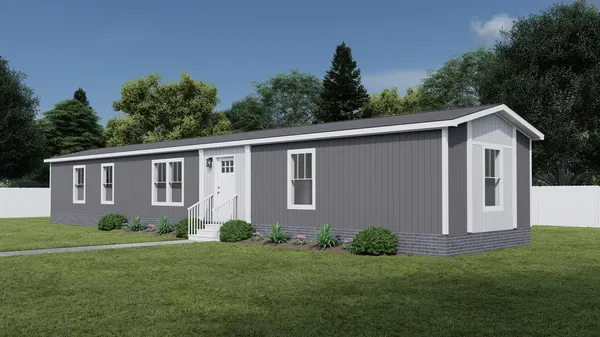
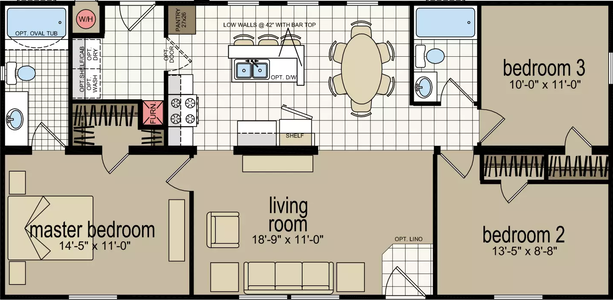
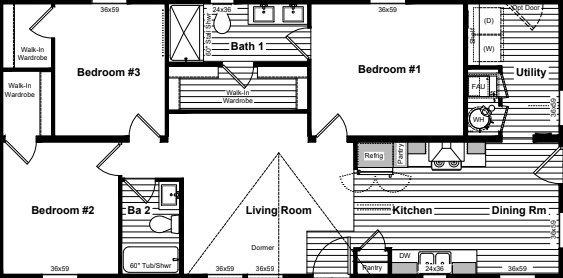
    Dylan floor plan home features

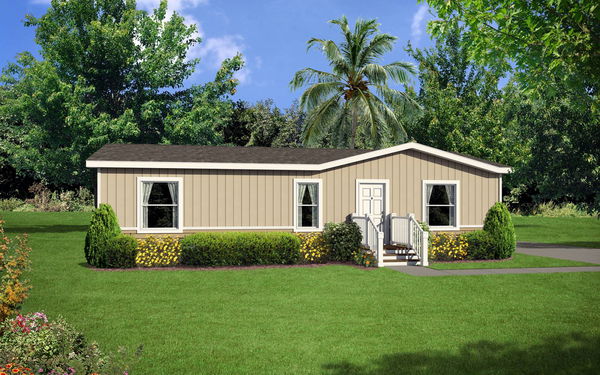
    Dylan floor plan home features

    Dylan

    3 Bed | 1 Bath | 900 Sq. Ft. | 15' x 60'

    View detailsDesign home
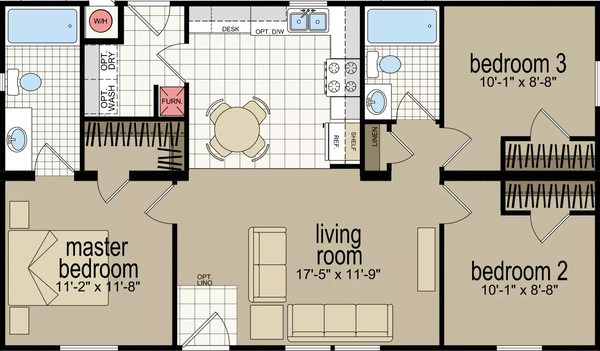
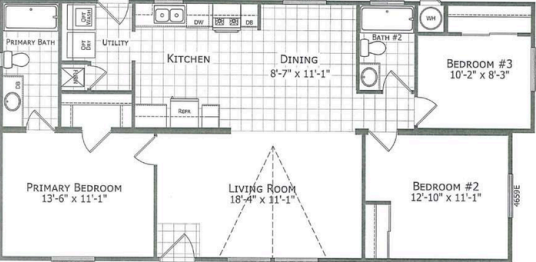
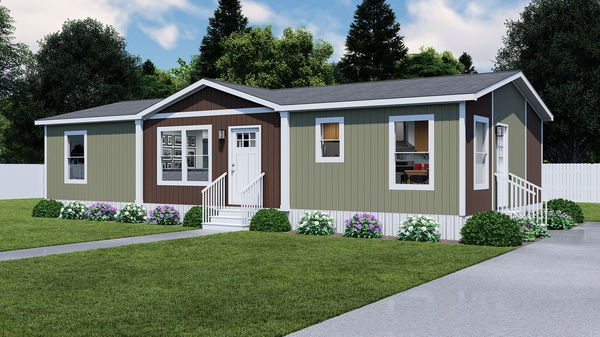
    La jolla floor plan home features

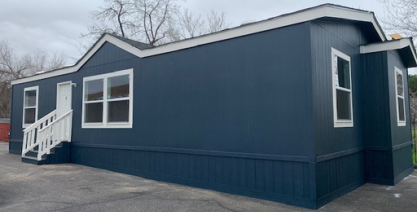
    La jolla hero, elevation, and exterior home features

    La Jolla

    3 Bed | 2 Bath | 933 Sq. Ft. | 23' 4" x 40'

    View detailsDesign home
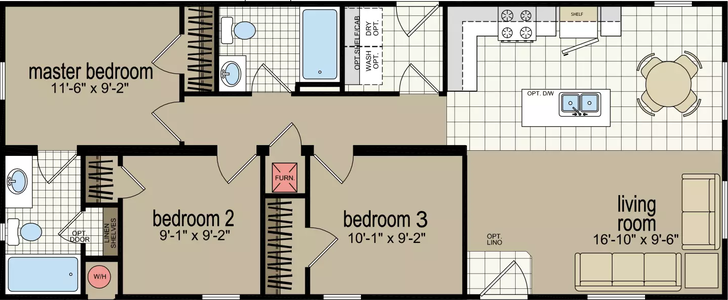
    Cm-8483b floor plan home features

    Cm-8483b floor plan home features

    CM-8483B

    3 Bed | 2 Bath | 944 Sq. Ft. | 20' x 48'

    View details
    Light floor plan home features

    Light floor plan home features

    Light

    2 Bed | 1 Bath | 947 Sq. Ft. | 23' 8" x 40'

    View details
    Cm-8483d floor plan home features

    Cm-8483d hero, elevation, and exterior home features

    CM-8483D

    3 Bed | 2 Bath | 960 Sq. Ft. | 21' 8" x 48'

    View detailsDesign home
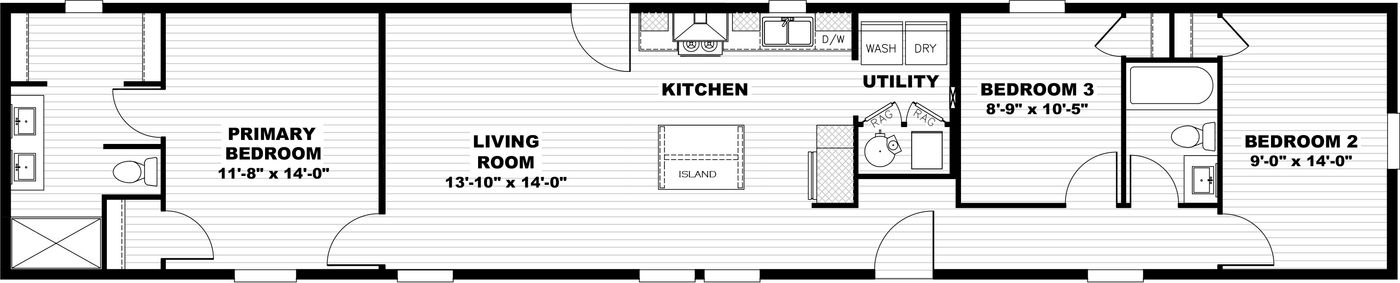
    Rhythm nation floor plan home features

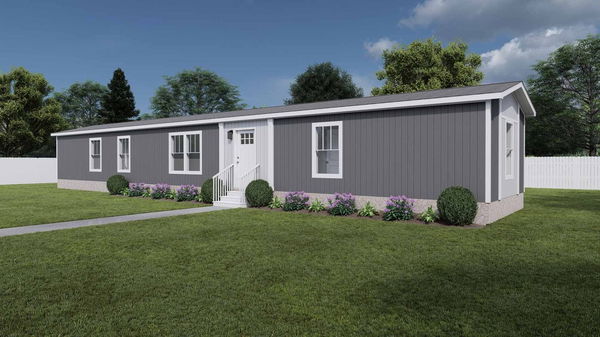
    Rhythm nation hero, elevation, and exterior home features

    Rhythm Nation

    3 Bed | 2 Bath | 990 Sq. Ft. | 15' x 66'

    View detailsDesign home
    Cm-3443r floor plan home features

    Cm-3443r exterior, elevation, and hero home features

    CM-3443R

    3 Bed | 2 Bath | 1,027 Sq. Ft. | 23' 4" x 44'

    View detailsDesign home
    Cm-3443l floor plan home features

    Cm-3443l hero home features

    CM-3443L

    3 Bed | 2 Bath | 1,027 Sq. Ft. | 23' 4" x 44'

    View detailsDesign home
    Cm-8523k floor plan home features

    Cm-8523k exterior, hero, and elevation home features

    CM-8523K

    3 Bed | 2 Bath | 1,040 Sq. Ft. | 24' x 52'

    View detailsDesign home
    Rising sun floor plan home features

    Rising sun hero, elevation, and exterior home features

    Rising Sun

    2 Bed | 2 Bath | 1,042 Sq. Ft. | 23' 8" x 44'

    View details
    Sweet dreams floor plan home features

    Sweet dreams hero, elevation, and exterior home features

    Sweet Dreams

    3 Bed | 2 Bath | 1,054 Sq. Ft. | 26' 4" x 40'

    View details
    Laurel floor plan home features

    Laurel floor plan home features

    Laurel

    3 Bed | 2 Bath | 1,065 Sq. Ft. | 23' 8" x 48'

    View details
    Move on up floor plan home features

    Move on up hero, exterior, and elevation home features

    Move On Up

    3 Bed | 2 Bath | 1,080 Sq. Ft. | 15' x 72'

    View detailsDesign home
    Walk the line floor plan home features

    Walk the line hero, elevation, and exterior home features

    Walk The Line

    3 Bed | 2 Bath | 1,080 Sq. Ft. | 16' x 72'

    View detailsDesign home
    Beautiful morning floor plan home features

    Beautiful morning hero, elevation, and exterior home features

    Beautiful Morning

    3 Bed | 2 Bath | 1,080 Sq. Ft. | 28' x 40'

    View detailsDesign home
    Marsalis floor plan home features

    Marsalis floor plan home features

    Marsalis

    2 Bed | 2 Bath | 1,119 Sq. Ft. | 26' 4" x 45'

    View details
    Cm-3483b floor plan home features

    Cm-3483b hero, elevation, and exterior home features

    CM-3483B

    3 Bed | 2 Bath | 1,120 Sq. Ft. | 23' 4" x 48'

    View detailsDesign home
    Cm-3483s floor plan home features

    Cm-3483s hero, elevation, and exterior home features

    CM-3483S

    3 Bed | 2 Bath | 1,128 Sq. Ft. | 23' 4" x 48'

    View details
    Here comes the sun floor plan home features

    Here comes the sun hero, elevation, and exterior home features

    Here Comes the Sun

    3 Bed | 2 Bath | 1,136 Sq. Ft. | 23' 8" x 48'

    View details
    Solsbury floor plan home features

    Solsbury elevation, hero, and exterior home features

    Solsbury

    3 Bed | 2 Bath | 1,140 Sq. Ft. | 15' x 76'

    View detailsDesign home
    Melody floor plan home features

    Melody hero, elevation, and exterior home features

    Melody

    3 Bed | 2 Bath | 1,159 Sq. Ft. | 26' 4" x 44'

    View detailsDesign home
    Under pressure floor plan home features

    Under pressure hero, elevation, and exterior home features

    Under Pressure

    3 Bed | 2 Bath | 1,176 Sq. Ft. | 28' x 48'

    View detailsDesign home
    Design home
    Design home
    Design home
    Design home
    Design home
    Design home
    Design home
    Design home