MyADU4Less logo
Home
ADU Models
Our Process
About Us
ADU Laws
Home
ADU Models
Our Process
About Us
ADU Laws
More
  1. Catalog
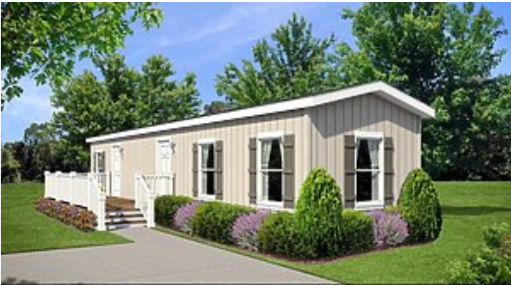
Us modular hero and exterior home features

US Modular series

US Modular standard features

Design Options

Exterior & Construction

    Us modular hero and exterior home features


    Images of homes are solely for illustrative purposes and should not be relied upon. Images may not accurately represent the actual condition of a home as constructed, and may contain options which are not standard on all homes.

    About Champion Redman


    Redman Homes is one of the oldest and most respected homebuilders in America. Founded in 1937, Redman pioneered factory home construction and continues to lead advances in quality control, design and home value today. Through experience and innovation we’ve harnessed production line efficiency and, paired with our high-quality craftsmanship, created a process that delivers homes that meet our superior standards.


    MyADU4Less logo

    MyADU4Less

    Full-service design & build firm for prefabricated ADUs (Granny Flats) throughout Southern California.
      Pages

      HomeADU ModelsOur ProcessAbout UsProperty MapContact UsFinancingFAQs(951) 679-9907ADU Laws

      Help

      Contact usTerms of ServicePrivacy Policy

      Get started with MyADU4Less

      Find, design, and order your next home in a few clicks.

      Sign up

      Dealer License #: DL1241679

      Powered by BuildTrove.com
    • Champion Redman
    • US Modular
    • Listed homes

      View all homes
      See More Homes

      < 400 sq. ft.

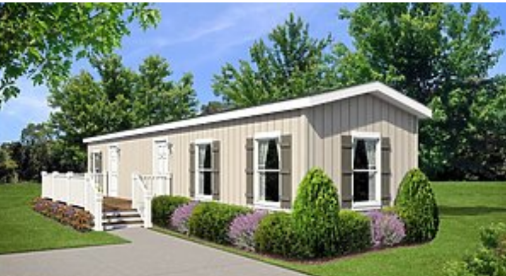
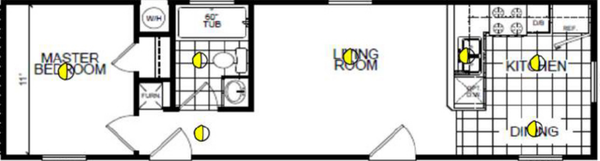
      Summerland iii floor plan home features

      Summerland iii hero, elevation, and floor plan home features

      Summerland III

      1 Bed | 1 Bath | 400 Sq. Ft. | 11' 8" x 34'

      View detailsDesign home

      400 - 750 sq. ft.

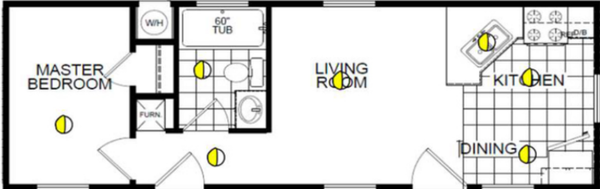
      Summerland i floor plan home features

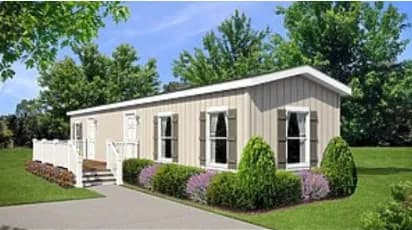
      Summerland i hero, elevation, and exterior home features

      Summerland I

      1 Bed | 1 Bath | 446 Sq. Ft. | 11' 8" x 38'

      View detailsDesign home
      Summerland iv floor plan home features

      Summerland iv hero, elevation, and exterior home features

      Summerland IV

      1 Bed | 1 Bath | 466 Sq. Ft. | 11' 8" x 40'

      View detailsDesign home
      Casita floor plan home features

      Casita floor plan home features

      Casita

      1 Bed | 1 Bath | 480 Sq. Ft. | 14' 4" x 33' 6"

      View detailsDesign home
      Trinity floor plan home features

      Trinity exterior, hero, and elevation home features

      Trinity

      2 Bed | 1 Bath | 630 Sq. Ft. | 14' 4" x 44'

      View detailsDesign home
      Buttonwillow floor plan home features

      Buttonwillow hero, exterior, and elevation home features

      Buttonwillow

      1 Bed | 1 Bath | 688 Sq. Ft. | 14' 4" x 48'

      View detailsDesign home